Explore every floor at Euro Elite — select a unit to see the full layout, room dimensions, and enquire instantly.
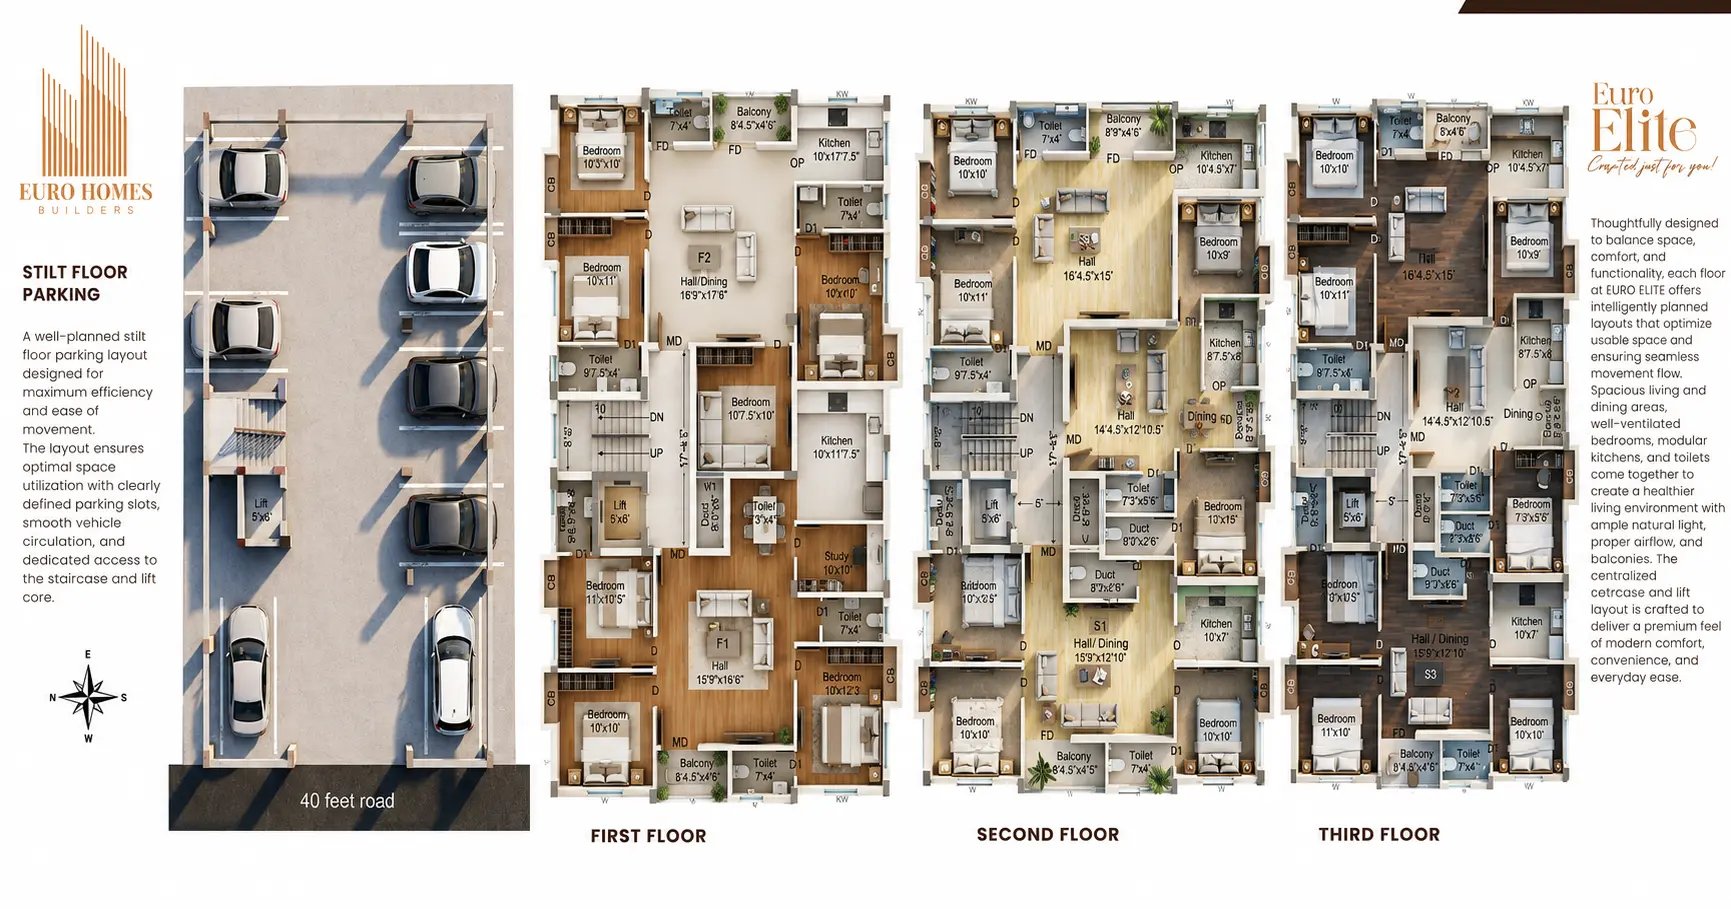
A well-planned parking layout designed for maximum efficiency and ease of movement — clearly defined slots, smooth vehicle circulation, and dedicated access to the staircase and lift core.
Click to Zoom
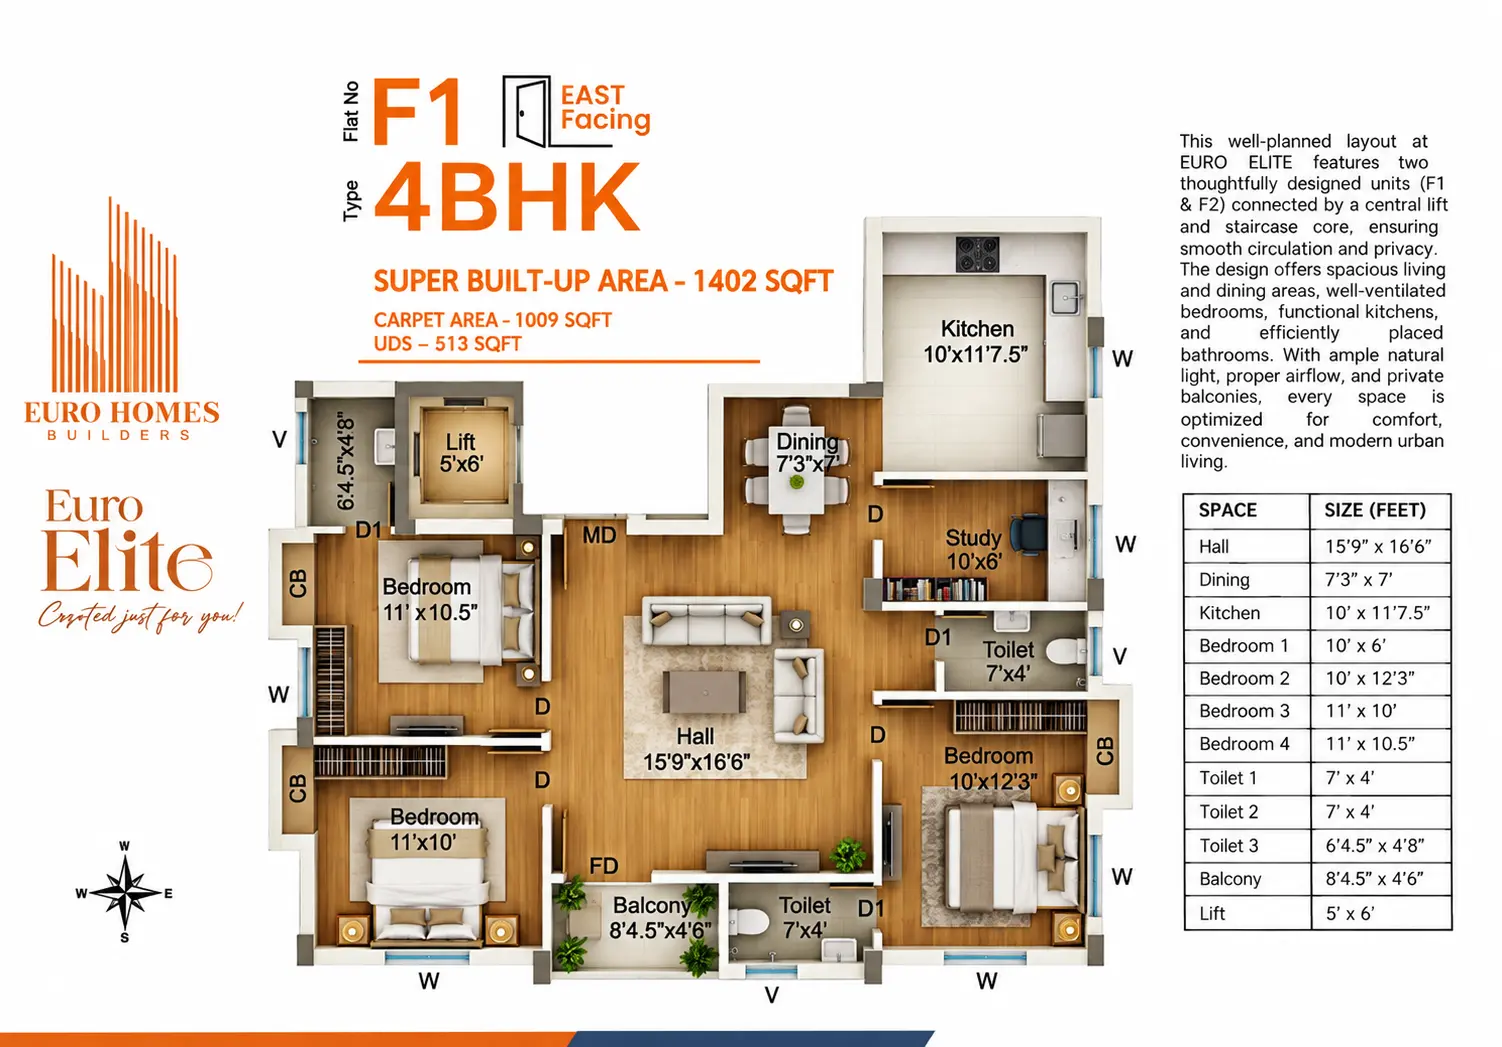
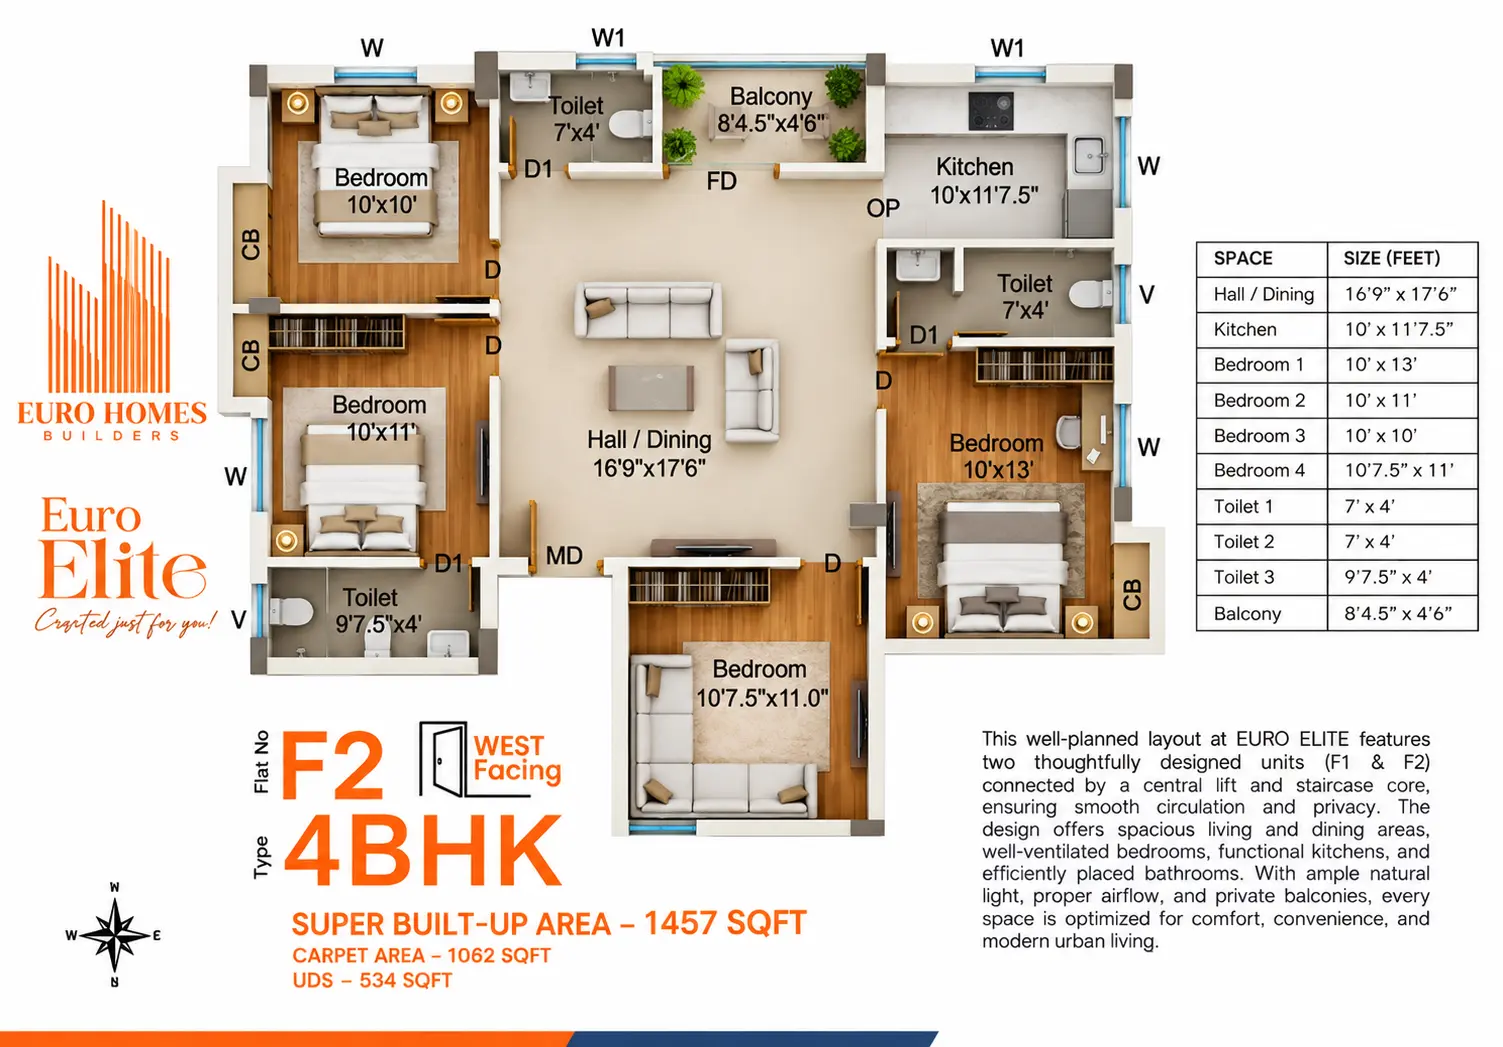
Two spacious 4BHK residences, F1 and F2, connected by a central lift and staircase core for smooth circulation and privacy.


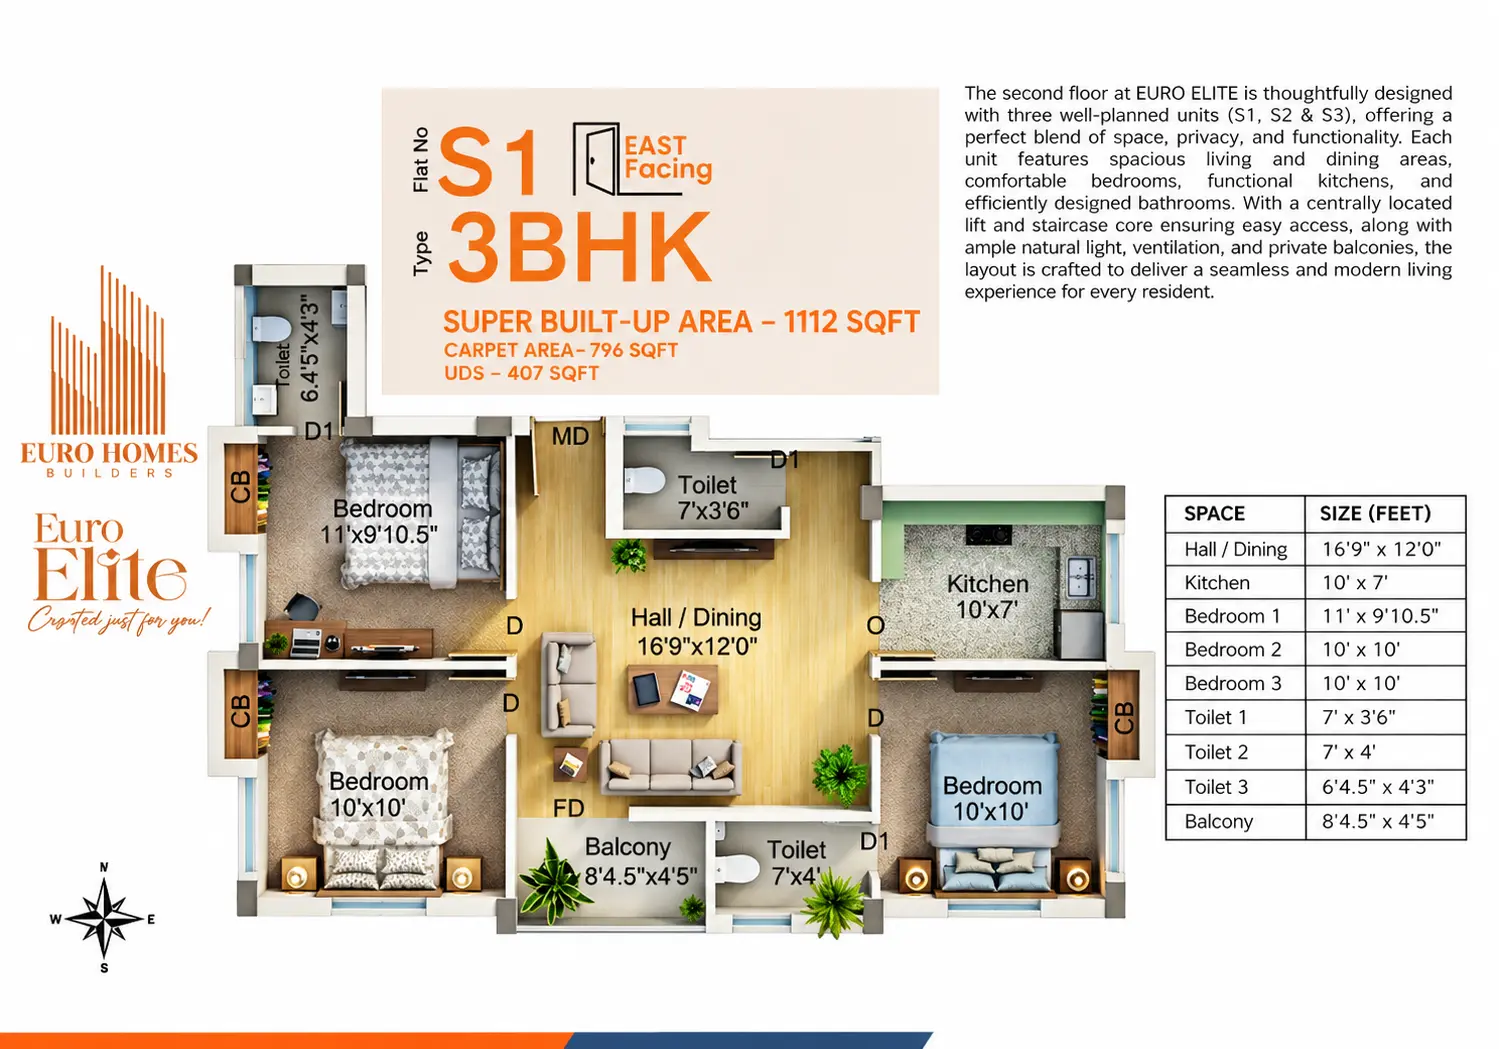
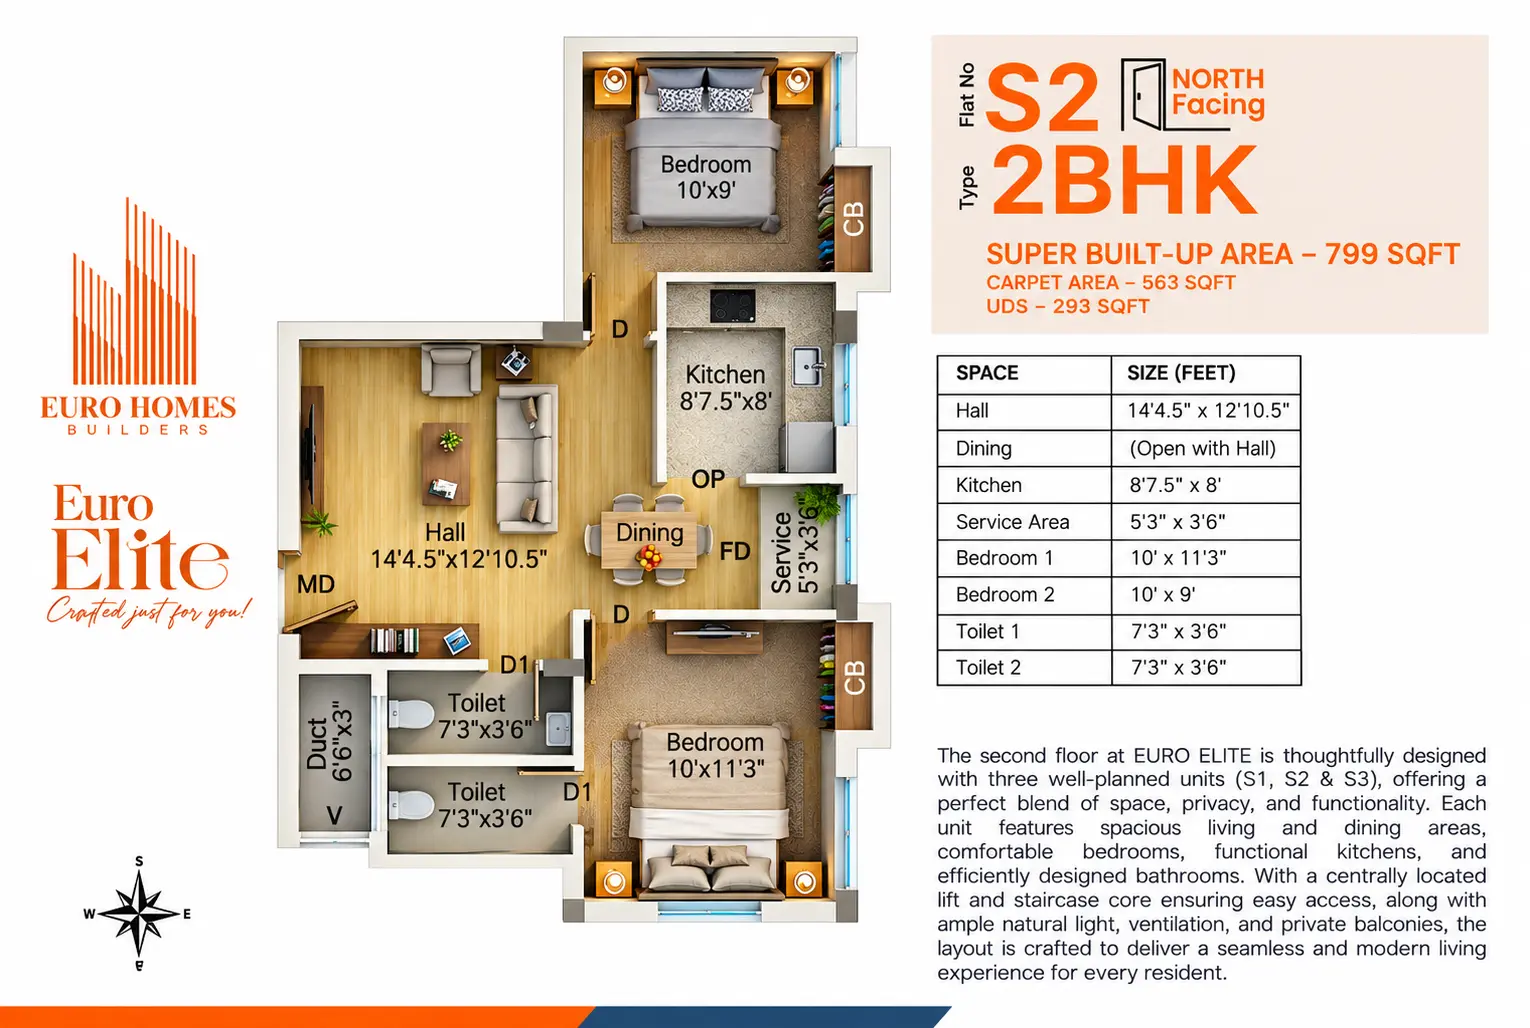
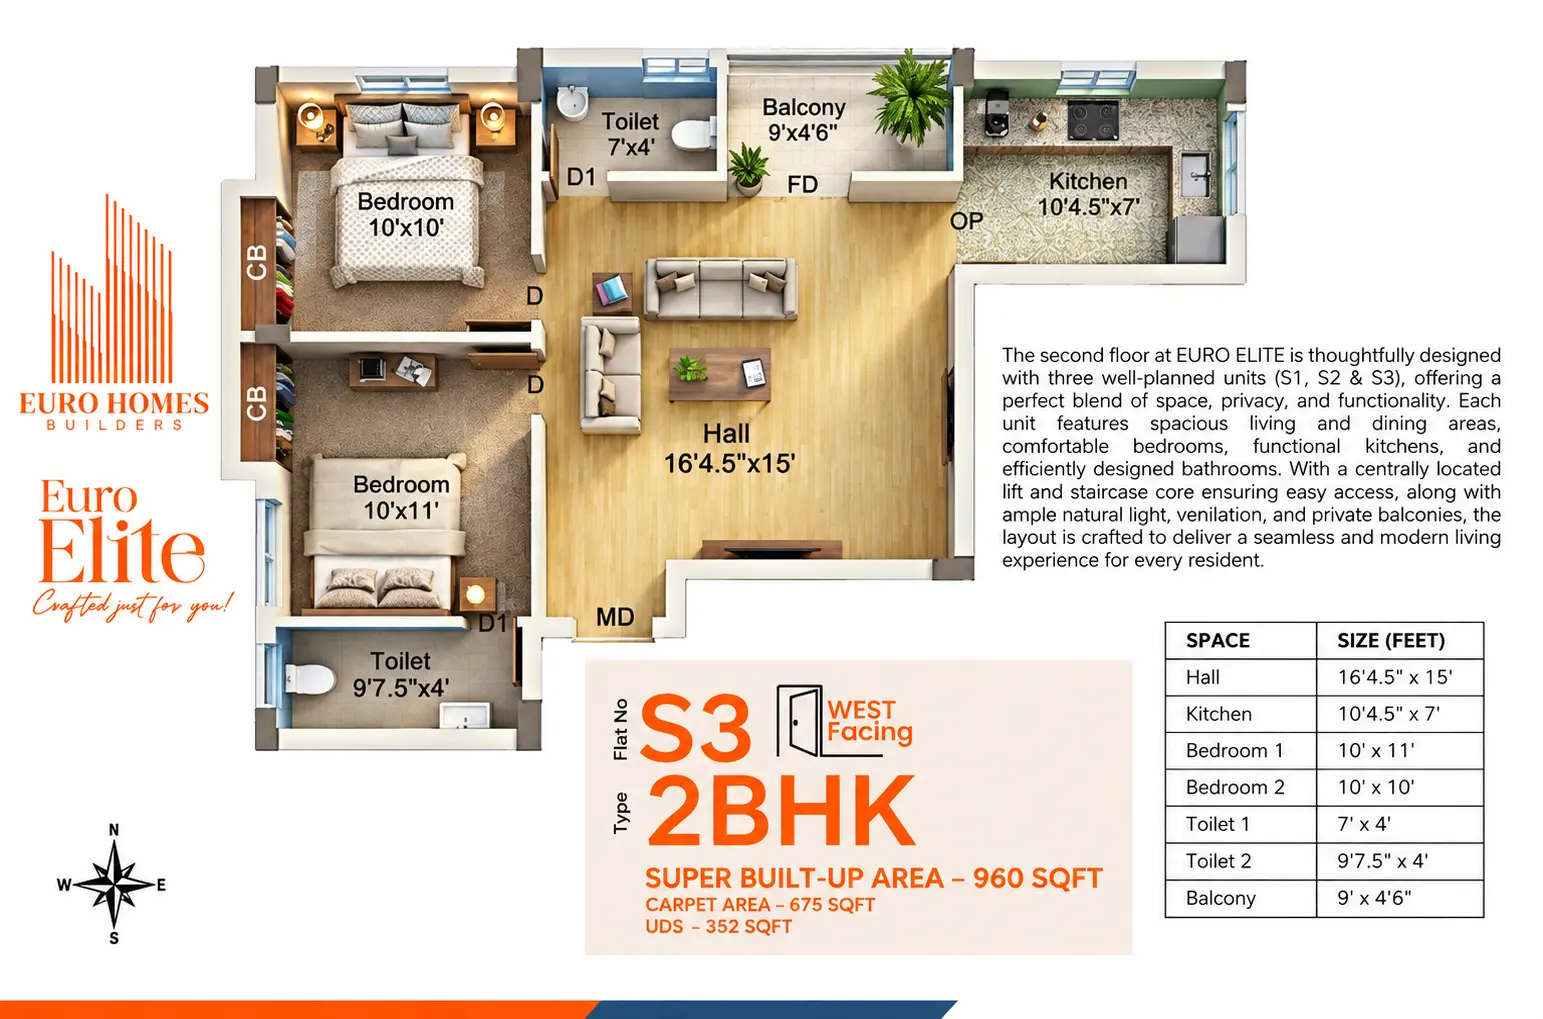
Three well-planned units — S1, S2 and S3 — each with a centrally located lift and staircase core for easy access and privacy.


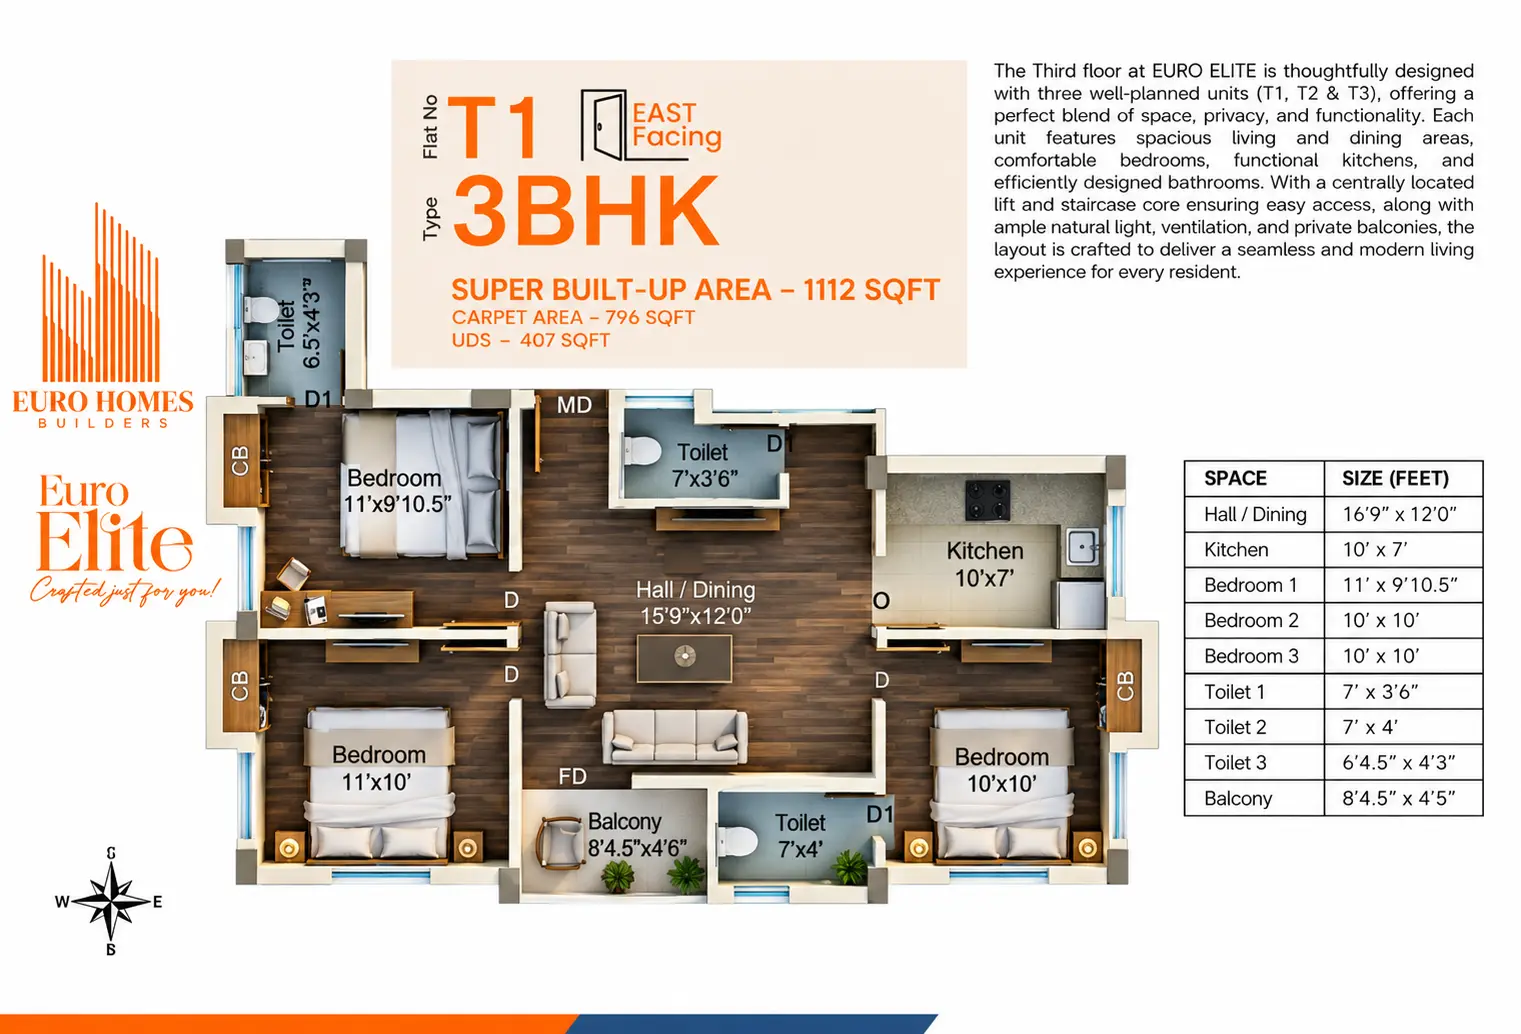
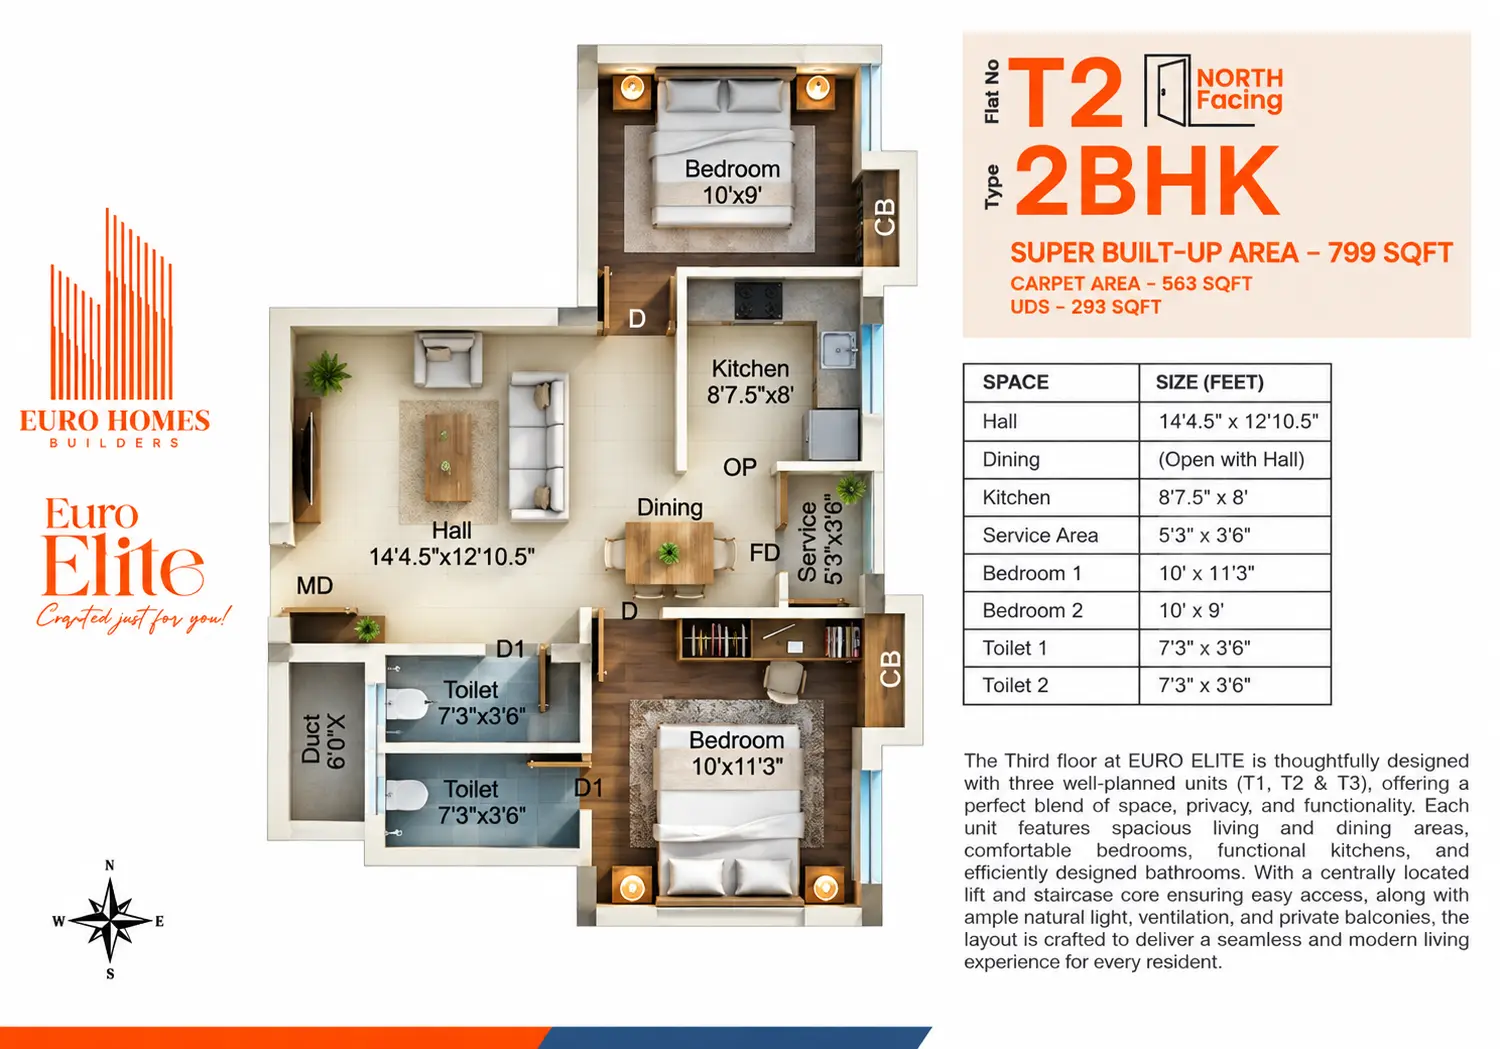
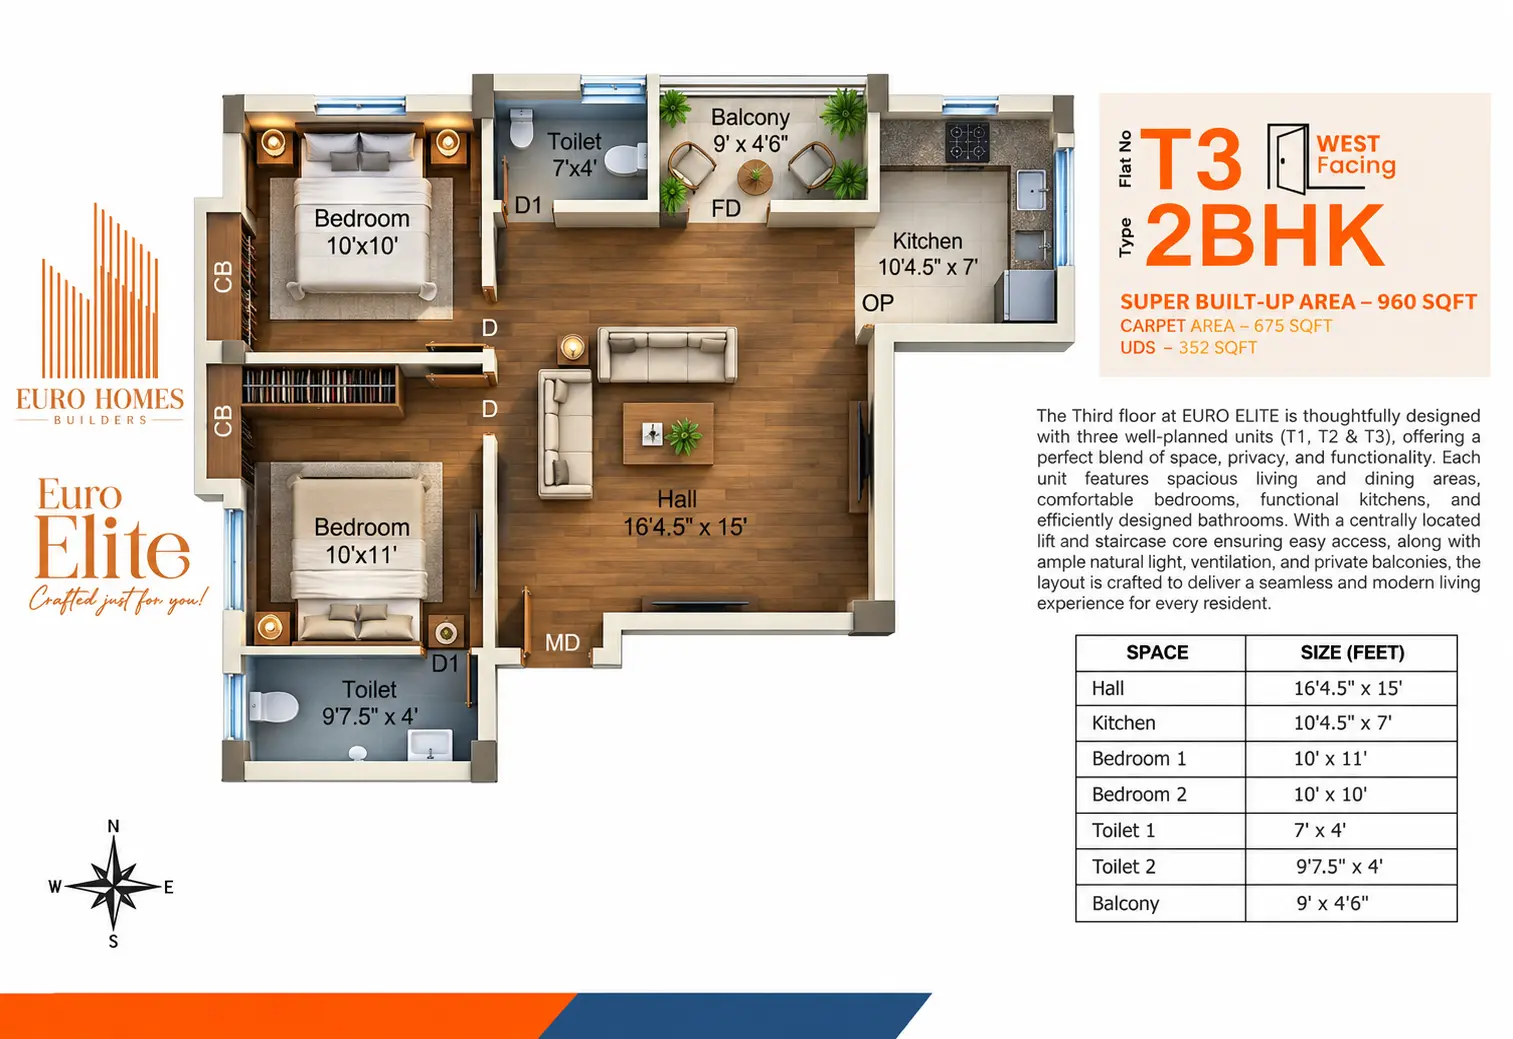
Three well-planned units — T1, T2 and T3 — each with a centrally located lift and staircase core for easy access and privacy.


| Flat | Floor | Type | Facing | Super Built-up | Carpet | UDS |
|---|---|---|---|---|---|---|
| F1 | First | 4 BHK | East | 1402 sqft | 1009 sqft | 513 sqft |
| F2 | First | 4 BHK | West | 1457 sqft | 1062 sqft | 534 sqft |
| S1 | Second | 3 BHK | East | 1112 sqft | 796 sqft | 407 sqft |
| S2 | Second | 2 BHK | North | 799 sqft | 563 sqft | 293 sqft |
| S3 | Second | 2 BHK | West | 960 sqft | 675 sqft | 352 sqft |
| T1 | Third | 3 BHK | East | 1112 sqft | 796 sqft | 407 sqft |
| T2 | Third | 2 BHK | North | 799 sqft | 563 sqft | 293 sqft |
| T3 | Third | 2 BHK | West | 960 sqft | 675 sqft | 352 sqft |